Glass is Green Blog from Inspired to be Green
“Why to go Green” this is a frequently discussed topic, and I don’t want to start all over again with arguments like: We should stop global warming! Cut down on energy consumption! Save the world for our children! I guess all of us are aware of these facts. Let’s look at the question from a different perspective, the perspective of a businessperson. Does it make economic sense to go Green?
If you look at a standard product and a green product the first difference you will find is the price, and that is the point where a lot of people stop and say: “Green is expensive”. The statement: “Buy cheap, pay dearly” tells us that there could be more behind a higher price. There is certainly a bigger difference between the products then just the price, the product may be more energy or water efficient, not using any toxins or helping to reduce energy consumption and environmental damage. In general all green building products pay back the incremental cost within a few month or few years through the operating cost savings. It is like investing in land and property; we like to buy properties which promise increased property values after a few years. The same way investing in a green building and green building products can be profitable. It is important to assess the value of the green building product for the individual project and then make a decision if it is a worthwhile investment. If we take glass for example: a double glazed unit is certainly more expensive than single glass but the energy savings through implementing the double glazed unit could be a profitable investment. To make a clear decision if it is better to select the green and more energy efficient product or the standard one it is necessary to estimate the energy savings for the individual project with an energy simulation. At the end the savings potential must be compared with the incremental cost of the green alternative to calculate the return on investment. Rising energy costs give advantage to the energy efficient and green products, and in the future we can expect the energy cost to rise continuously.
So green building products can have a great impact on the energy performance of the building as well as on the operating cost, just imagine that the energy consumption could be reduced by 20-50% just by using the right products and a sustainable building design. The energy savings potential in buildings is like a hidden gold mine … it just needs some dedication and a little bit of time to find the “Green Gold”.
Stay inspired,
Friday, April 15, 2011

Wednesday, April 13, 2011
THE ZERO CARBON DESIGN
What is ZERO CARBON:
Taking an holistic approach to the minimisation of carbon emissions from a building by taking action to:
..Ensure energy efficiency.
..Use micro-generation and low or zero carbon energy technologies to move toward energy self-sufficiency of the building.
A Modern Evolution
The carbon emissions caused by the sourcing of materials and the construction of the building and its supporting infrastructure. A genuinely zero carbon building will payback the carbon invested in its construction through exporting zero carbon energy back into the national grid.
Advantages of Zero Carbon:
- Improved reliability and respect towards natural resources
- Extra cost is minimized for new construction compared to an afterthought retrofit
- Higher resale value as potential owners demand more ZEBs than available supply- Best planing and solution from future energy price increases
- Increased comfort due to more-uniform interior temperatures
- Reduced requirement for energy austerity
- Reduced total cost of ownership due to improved energy efficiency
- Reduced total net monthly cost of living
- The value of a ZEB building relative to similar conventional building should increase every time energy costs increase
- Future legislative restrictions, and carbon emission taxes/penalties may force expensive retrofits to inefficient buildings
- Utilization of more and more recycled products
- CSR by going green
- Step toward sustainable development
join us in green movement
http://glassisgreen.com/
http://www.facebook.com/glassisgreen
http://twitter.com/glassisgreen#
Taking an holistic approach to the minimisation of carbon emissions from a building by taking action to:
..Ensure energy efficiency.
..Use micro-generation and low or zero carbon energy technologies to move toward energy self-sufficiency of the building.
A Modern Evolution
The carbon emissions caused by the sourcing of materials and the construction of the building and its supporting infrastructure. A genuinely zero carbon building will payback the carbon invested in its construction through exporting zero carbon energy back into the national grid.
Advantages of Zero Carbon:
- Improved reliability and respect towards natural resources
- Extra cost is minimized for new construction compared to an afterthought retrofit
- Higher resale value as potential owners demand more ZEBs than available supply- Best planing and solution from future energy price increases
- Increased comfort due to more-uniform interior temperatures
- Reduced requirement for energy austerity
- Reduced total cost of ownership due to improved energy efficiency
- Reduced total net monthly cost of living
- The value of a ZEB building relative to similar conventional building should increase every time energy costs increase
- Future legislative restrictions, and carbon emission taxes/penalties may force expensive retrofits to inefficient buildings
- Utilization of more and more recycled products
- CSR by going green
- Step toward sustainable development
join us in green movement
http://glassisgreen.com/
http://www.facebook.com/glassisgreen
http://twitter.com/glassisgreen#
Tuesday, April 12, 2011
Leadership in Energy and Environmental Design (LEED)
"Leadership in Energy & Environmental Design (LEED) is an internationally recognized green building certification system, providing third-party verification that a building or community was designed and built using strategies intended to improve performance in metrics such as energy savings, water efficiency, CO2 emissions reduction, improved indoor environmental quality, and stewardship of resources and sensitivity to their impacts".
Some of indian LEED certified buildings:-
1. Mahindra Chloris, Faridabad:
Mahindra Chloris, the latest offering from Mahindra Lifespaces in the Delhi NCR, is a unique residential project. Part of one of the first LEED-CS (Leadership in Energy & Environmental Design) Pre-certified Green Buildings, homes at Mahindra Chloris are absolutely eco-friendly and boast of IEC (Integrated E Concept) security.

Mahindra Chloris homes are not only electronically savvy, but extremely congenial, thanks to the shady green environs and the special emphasis on earthquake resistance. These homes are distinguished from most others thanks to their being complete entertainment hubs. Their E-connectivity allows residents to control their apartments from anywhere in the world.
2. Megapolis – Prime Residential Property at Hinjewadi:
Imagine a home where every day feels like a vacation. A place where you can get away from reality and become one with nature, with the realization that this is exactly what each day should be.

Megapolis, located at Hinjewadi, is a residential complex par excellence that blends the modern
conveniences of life with the pristine beauty of nature.
Located in a vast expanse of land that spans about 150 acres, Megapolis is an architectural wonder. Only 20% of the land is earmarked for residential property development, while the rest
is left green.
3. Palais Royale, Mumbai: Palais Royale is located on the land previously owned by Shree Ram Mills Ltd. in Lower Parel, Mumbai. It is the first supertall in India to achieve a Leadership in Energy and Environmental Design Platinum rating for environmental sustainability. The luxury building will have 100 apartments with areas of 8,700 square feet (810 m2) and 14,000 square feet. With a floor plate of 5 lakh square feet, the premises will have amenities like a cinema house, spa, cricket pitch, badminton court, soccer field and three swimming pools. It will have 88 lakh square feet of total residential space.

The project involves over 30 international consultants. The architects working on it are M/s Talati Pantakhy Associates. Both the conceptual design and architectural layout were created by Dharnidhar Sharma.
4. BCIL T ZED Homes, Bangalore: TZED (ZED stands for Zero Energy Development) is located at airport Whitefield Road, Bangalore. This five-acre site comprises of 95 homes built on the principles of sustainable resources.
The great value of this experience lies in the demonstration, that modern comfort standards can still be met while associating with the principles of sustainable built environment, under the purview of the challenges posed by real estate market mechanisms and cost constraints.
The objective of BCIL was to build a campus for a self-reliant community, with autonomy in Water and Energy related issues and processes for Solid Waste and Wastewater management.

Every aspect of T Zed has been designed to conserve natural resources and to have minimal impact on the environment. In these homes, built-in, customized environment-friendly, zero electricity refrigerators, fully controlled air conditioning based 100 % on fresh air inputs, and built-in energy efficient lights are among the features that help to bring down energy consumption in the home while ensuring comfort levels and commanding a higher market value.
Some of indian LEED certified buildings:-
1. Mahindra Chloris, Faridabad:
Mahindra Chloris, the latest offering from Mahindra Lifespaces in the Delhi NCR, is a unique residential project. Part of one of the first LEED-CS (Leadership in Energy & Environmental Design) Pre-certified Green Buildings, homes at Mahindra Chloris are absolutely eco-friendly and boast of IEC (Integrated E Concept) security.
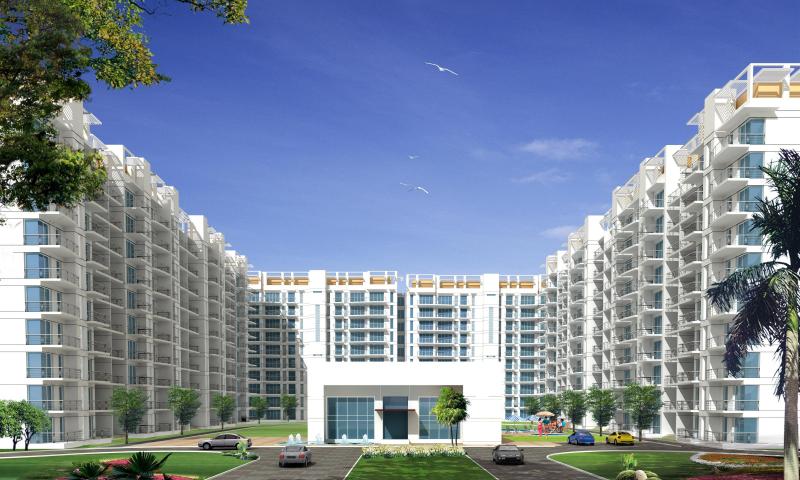
Mahindra Chloris homes are not only electronically savvy, but extremely congenial, thanks to the shady green environs and the special emphasis on earthquake resistance. These homes are distinguished from most others thanks to their being complete entertainment hubs. Their E-connectivity allows residents to control their apartments from anywhere in the world.
2. Megapolis – Prime Residential Property at Hinjewadi:
Imagine a home where every day feels like a vacation. A place where you can get away from reality and become one with nature, with the realization that this is exactly what each day should be.

Megapolis, located at Hinjewadi, is a residential complex par excellence that blends the modern
conveniences of life with the pristine beauty of nature.
Located in a vast expanse of land that spans about 150 acres, Megapolis is an architectural wonder. Only 20% of the land is earmarked for residential property development, while the rest
is left green.
3. Palais Royale, Mumbai: Palais Royale is located on the land previously owned by Shree Ram Mills Ltd. in Lower Parel, Mumbai. It is the first supertall in India to achieve a Leadership in Energy and Environmental Design Platinum rating for environmental sustainability. The luxury building will have 100 apartments with areas of 8,700 square feet (810 m2) and 14,000 square feet. With a floor plate of 5 lakh square feet, the premises will have amenities like a cinema house, spa, cricket pitch, badminton court, soccer field and three swimming pools. It will have 88 lakh square feet of total residential space.

The project involves over 30 international consultants. The architects working on it are M/s Talati Pantakhy Associates. Both the conceptual design and architectural layout were created by Dharnidhar Sharma.
4. BCIL T ZED Homes, Bangalore: TZED (ZED stands for Zero Energy Development) is located at airport Whitefield Road, Bangalore. This five-acre site comprises of 95 homes built on the principles of sustainable resources.
The great value of this experience lies in the demonstration, that modern comfort standards can still be met while associating with the principles of sustainable built environment, under the purview of the challenges posed by real estate market mechanisms and cost constraints.
The objective of BCIL was to build a campus for a self-reliant community, with autonomy in Water and Energy related issues and processes for Solid Waste and Wastewater management.

Every aspect of T Zed has been designed to conserve natural resources and to have minimal impact on the environment. In these homes, built-in, customized environment-friendly, zero electricity refrigerators, fully controlled air conditioning based 100 % on fresh air inputs, and built-in energy efficient lights are among the features that help to bring down energy consumption in the home while ensuring comfort levels and commanding a higher market value.
Monday, April 11, 2011
Principles of Green Architecture
Principles of Green Architecture: Energy Efficiency
• Design passive solar energy facilities use energy efficient appliances, solar panels and heat pump technology
• Use of computer sensor controlled energy saving devices; like automatic dimmers for lighting and occupancy sensors to adjust air-conditioning automatically
• Centralize plumbing, insulate cold/hot water piping
• Using energy saving lighting like CFL and natural light by more use of glass
• Install Monitor Power Management Software
• Use of low power computers
Principles of Green Architecture: Water Conservation
• collect rainwater for external use i.e. garden/washing car
• use water conserving appliances including toilets, shower, taps, washing machine and dish washer eg. Low flow faucets, water saving dual flush tanks
• reduce irrigation and surface water run-off
Principles of Green Architecture: Low Environmental Impact
• include water permeable landscape features
• enhance native bush and create edible gardens
• establish home recycling bins and garden composting.
Principles of Green Architecture: Building Materials
• Certified Wood - Specify wood from certified sustainably managed forests.
• select low volatile organic compounds (VOC) and toxic-free paints, finishes and adhesives
• use materials that permit the building membrane to 'breathe'
• apply natural floor surfaces such as tile, timber and linoleum
• use sustainable solid timbers rather than processed composite sheet materials
• use inert gypsum-based wall and ceiling linings.
• Rapidly Renewable Materials such as straw, bamboo and some woods
Principles of Green Architecture: Sustainability
• think globally -act locally
• reduce CO2 production, ozone and resource depletion, rainforest destruction and erosion
• encourage environmentally-friendly technologies and sustainable solutions
Principles of Green Architecture: Waste Reduction
• select materials using recycled components
• design for re-use and recycling
• control and reduce waste and packaging
• reduce resource consumption.
Principles of Green Architecture: Health and Wellbeing
• meet the basic physical, emotional and spiritual needs of the occupants
• consider healthy lighting, colour and sound, controlled temperature and humidity and good indoor air quality to enhance the living environment
• reduce formaldehyde emissions and use pollution fighting indoor plants
• create an asthma aware home i.e. no fitted carpets, reduced ledges, low-allergen gardens
• apply an integrated wiring system for lighting, power, security, fire alarm and audio facilities
• design a safe and user-friendly space
Principles of Green Architecture: Economic Performance
• consider maintenance of the space plus initial 'running costs' pay-back period
• strive for a balance between ecological integrity and economic viability.
Principles of Green Architecture: Community Support
• use local resources, skills, labor, crafts and art
• consider local facilities and utilities
Budget Green Architecture
‘Green’ or the eco-friendly elements incorporated in the design and the architecture of any building. That green design is expensive is a myth and there are simple ways that be included in the green design will break that myth.
Here are few suggestions for green design.
1. Plan it out:
list out all the basic and desired needs for your home or building. Planning of each and every thing in process lead to highly efficient and eco-friendly results.
2. Pick from home:
Begin your shopping for renovation at home. Apply your creativity to an old item that’s been lying useless and turn it to a nice home décor item.
3. Size issues:
Make sure your house and the rooms in there are specious. For this, you will have to take into consideration the right size of the furniture and other accessories with multi uses.
4. Go for a new color and more glass:
For utilizing natural or green light you should chose color which gives you more and more reflection or light for cost efficiency.
5. Shop smartly:
Don't just spend money invest it for long term benefits like solar system etc., use more and more recycled product for better result.
Here are few suggestions for green design.
1. Plan it out:
list out all the basic and desired needs for your home or building. Planning of each and every thing in process lead to highly efficient and eco-friendly results.
2. Pick from home:
Begin your shopping for renovation at home. Apply your creativity to an old item that’s been lying useless and turn it to a nice home décor item.
3. Size issues:
Make sure your house and the rooms in there are specious. For this, you will have to take into consideration the right size of the furniture and other accessories with multi uses.
4. Go for a new color and more glass:
For utilizing natural or green light you should chose color which gives you more and more reflection or light for cost efficiency.
5. Shop smartly:
Don't just spend money invest it for long term benefits like solar system etc., use more and more recycled product for better result.
Friday, April 8, 2011
BEAUTY OF GLASS

The arrangement links the floors every room, visually and physically, with the garden thus reinforcing the feeling of being constantly at ground level. The huge front porch, which also serves as a parking garage, is carved into the hill, like a cave, leaving the top volume, as if “floating”in the green landscape. The gap created between the main volumes, is hosting the stairs that connect levels shifted to different heights and to give the impression of walking on the natural slope as if nature is part of the built environment.

The house was sited high enough to maximize the view from the house but low enough so that the view of the brow of the hill and the silhouette of trees was not disturbed. Contour lines were followed in the siting of the house, and views of granite platforms and outcrops maintained. The landscape has a directional or linear quality at various scales. The master planning objective was to utilize this quality to connect the residence with the vast scale of the setting rather than designing a domestic garden.

The plan of the Osler house is structured by a ground floor volume a suspended volume and a deck with an outdoor pool. The house is a poetic commentary on modern architecture above all on Brazilian modernism starting from a contemporary re-reading of the building materials and techniques. The box of concrete and wood on ground, houses the main suite, a bedroom, bathroom, the utilities area and the garage.

C. F. Møller Architects have developed two office-projects, Advice House and Lysholt Tower, for the client Lysholt Erhverv A/S. Both projects employ a simple, yet visually strong cladding with an unusual, colour-changing appearance. This week, KPMG were the first tenants to move into the new building. Advice House is the first completed building in the Lysholt Park, a new business-park north of Vejle, and is with its proximity to the motorway designated to act as landmark and eye-catcher for the entire development.
Friday, April 1, 2011
Green Lighting Tips
1. Utilization of Daylight:- the best source of light we know is (yes, you guessed it) the sun, which gives off free, full-spectrum light all day. Make the most of daylight by keeping your blinds open (sounds obvious but you might be surprised).
2. CFL: The better bulb:- Compact florescent bulbs (CFLs) are those swirley little guys that look like soft-serve ice cream cones. Actually, they come in a myriad of different shapes, sizes, and colors of light. Economically speaking, they're a great deal, too.
3. Utilize Reflection:- As the walls reflect upon one another, your chosen color will set the overall tone of the room, finding a happy balance that won't come at the cost of illumination or color.
4. Consider Mood Lighting:- Convenience store lighting could easily qualify as the most horrendous lighting known to man. If there's anything to be learned from this illumination faux-pas, it's that overhead lighting is unattractive.
5. Paint Your Rooms with Light color:- Beyond bulbs, there are simple renovations you can make on your own at home. You can maximize the light in a given room by choosing light colors and reflective materials for your walls, ceiling and floor.
join us in green movement
http://glassisgreen.com/
http://www.facebook.com/glassisgreen
http://twitter.com/glassisgreen#
2. CFL: The better bulb:- Compact florescent bulbs (CFLs) are those swirley little guys that look like soft-serve ice cream cones. Actually, they come in a myriad of different shapes, sizes, and colors of light. Economically speaking, they're a great deal, too.
3. Utilize Reflection:- As the walls reflect upon one another, your chosen color will set the overall tone of the room, finding a happy balance that won't come at the cost of illumination or color.
4. Consider Mood Lighting:- Convenience store lighting could easily qualify as the most horrendous lighting known to man. If there's anything to be learned from this illumination faux-pas, it's that overhead lighting is unattractive.
5. Paint Your Rooms with Light color:- Beyond bulbs, there are simple renovations you can make on your own at home. You can maximize the light in a given room by choosing light colors and reflective materials for your walls, ceiling and floor.
join us in green movement
http://glassisgreen.com/
http://www.facebook.com/glassisgreen
http://twitter.com/glassisgreen#
Subscribe to:
Posts (Atom)